
3D Reality Capture for Commercial Building Documentation
Accurate existing-condition information is critical when planning renovations, tenant improvements, or future capital projects. However, drawings for existing commercial buildings are often incomplete, outdated, or unavailable.
A commercial property owner engaged Elite Scanning Group to document two existing building interiors and create a reliable digital record of each space. The owner needed accurate 2D floor plans, 3D BIM renderings, and an easy way to revisit the captured conditions remotely.Capture the Site Once
3D scanning captures millions of spatial data points across a building, facility, or project area, creating a highly detailed digital representation of the space.
Instead of relying on repeated site visits, manual measurements, and scattered photos, project teams can work from a single digital record throughout design and construction.
The Property Owner’s Need
The owner wanted more than a collection of measurements and photographs. The goal was to create coordinated documentation that could be shared with architects, engineers, contractors, and other project stakeholders.
The requested deliverables included:
Dimensioned 2D floor plans
3D BIM renderings of each interior
Cloud-based access to the captured point clouds
A permanent record for future planning and improvements
Capture Once, Create Multiple Deliverables
Elite Scanning Group captured the visible and accessible building conditions using a Leica BLK2GO mobile reality-capture system.
The captured data was processed in Leica Cyclone 3DR and converted into dimensioned floor plans and 3D building models using Autodesk Revit.
This allowed multiple deliverables to be developed from the same coordinated data set rather than relying on separate field measurements, sketches, and photographs.
What We Delivered
Dimensioned 2D Floor Plans
The scan data was used to create detailed floor plans showing the existing room layouts, walls, openings, and key dimensions.
These plans gave the property owner a clear and practical reference for evaluating the buildings and communicating with future design and construction teams.
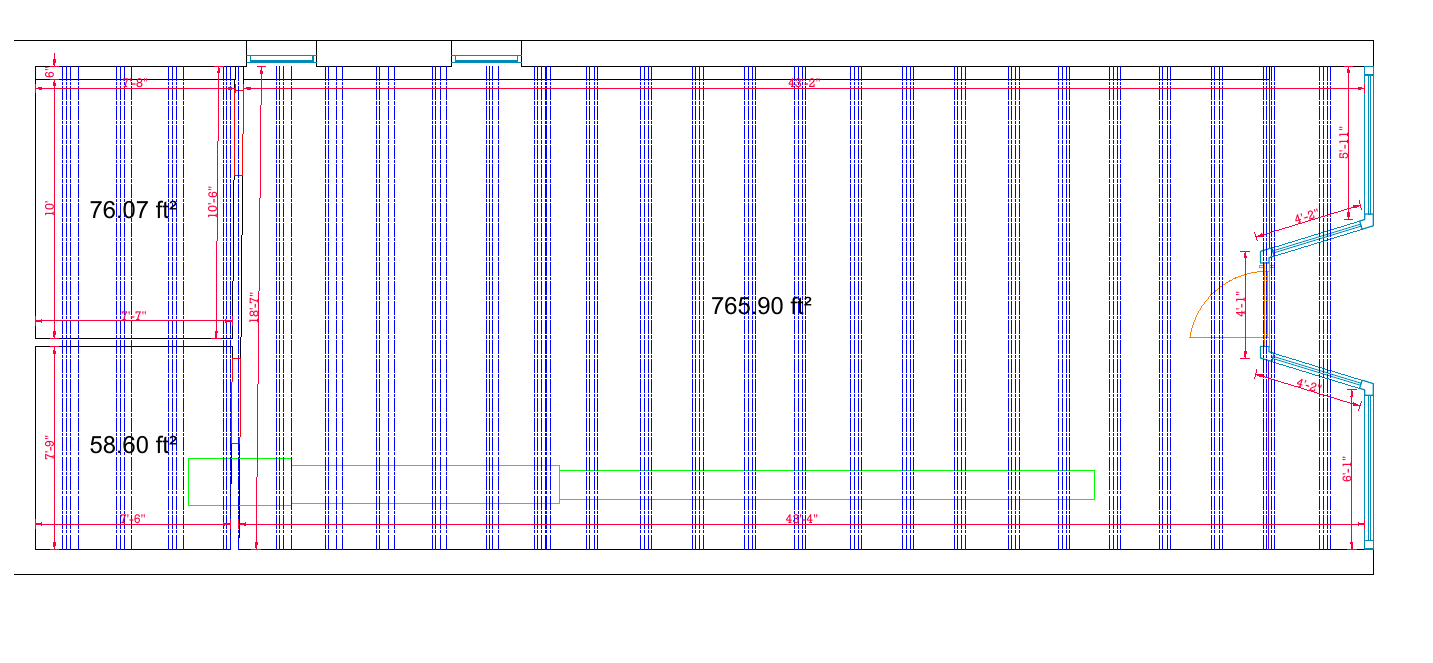
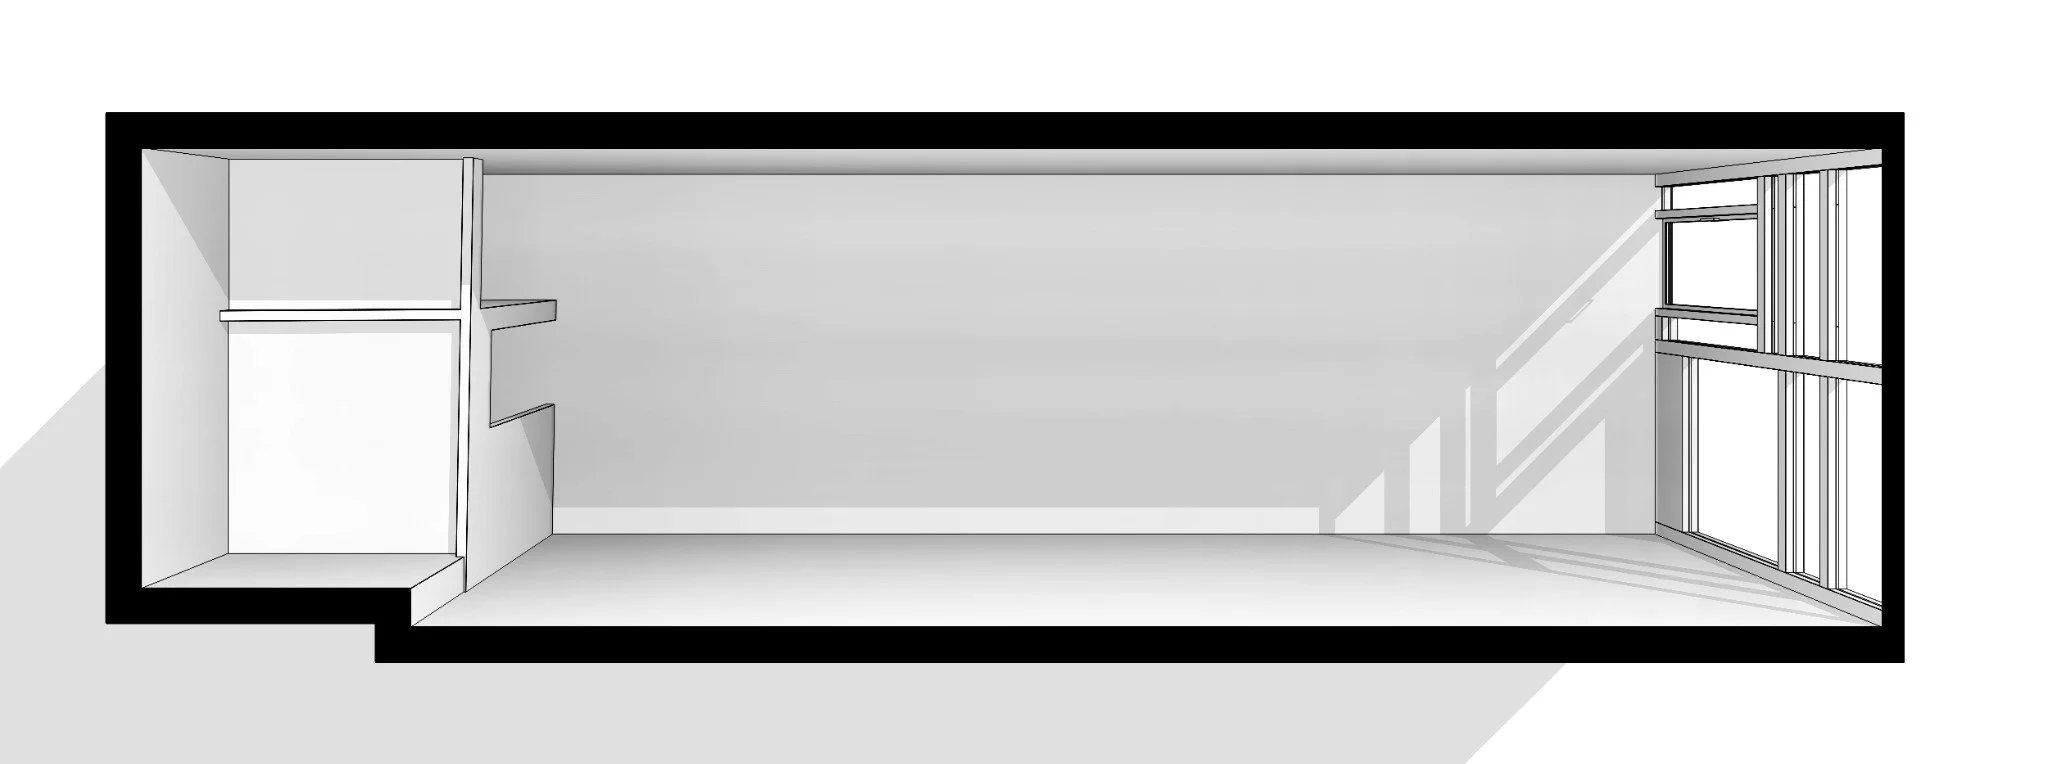
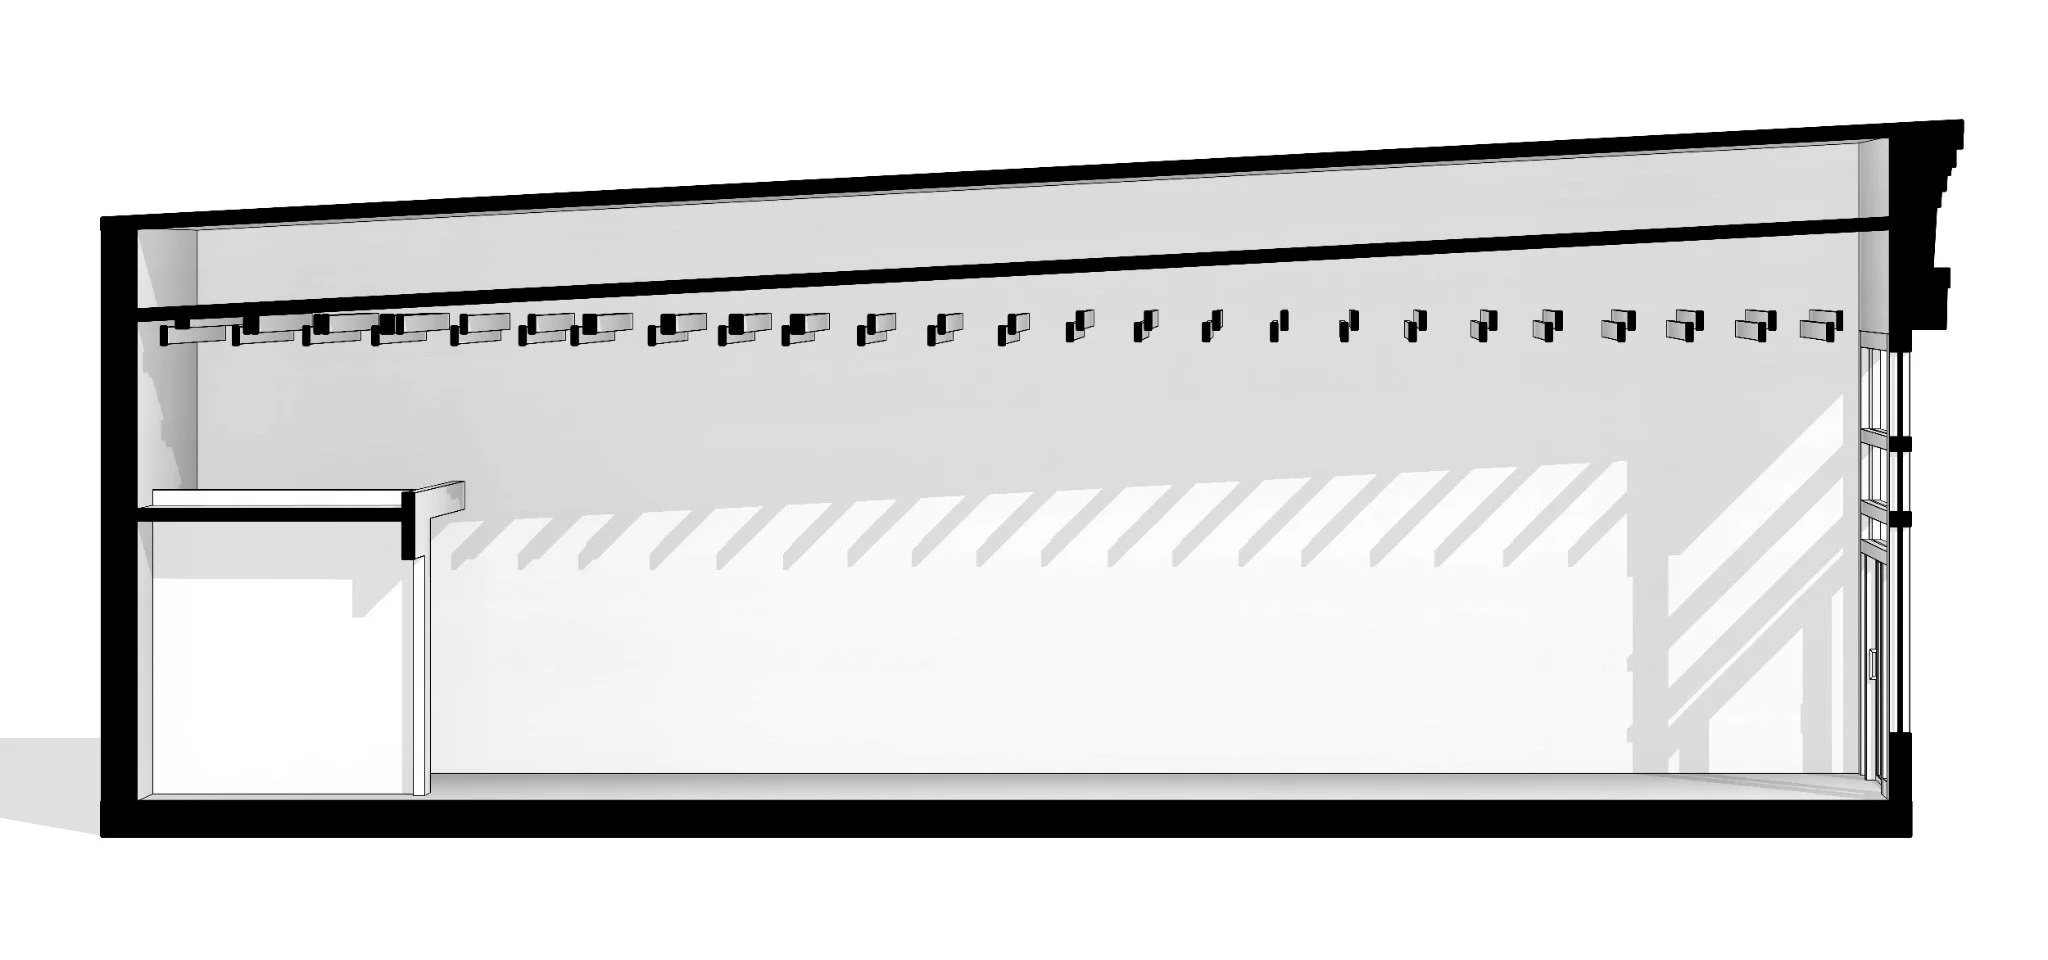
CAPTURE HIGHLIGHTS | ANGLED STOREFRONT • SUPPORT ZONES • OVERHEAD STRUCTURE
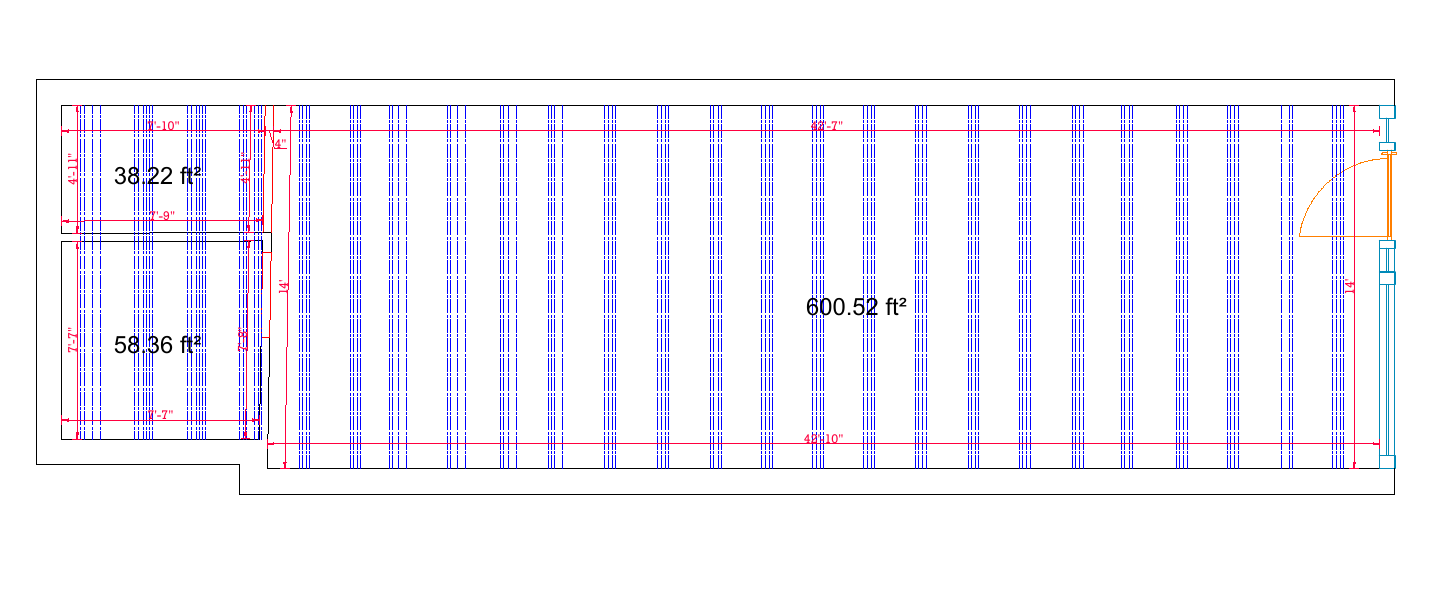
CAPTURE HIGHLIGHTS | LONG MAIN SPACE • SERVICE ROOMS • STOREFRONT FRAMING
3D BIM Renderings
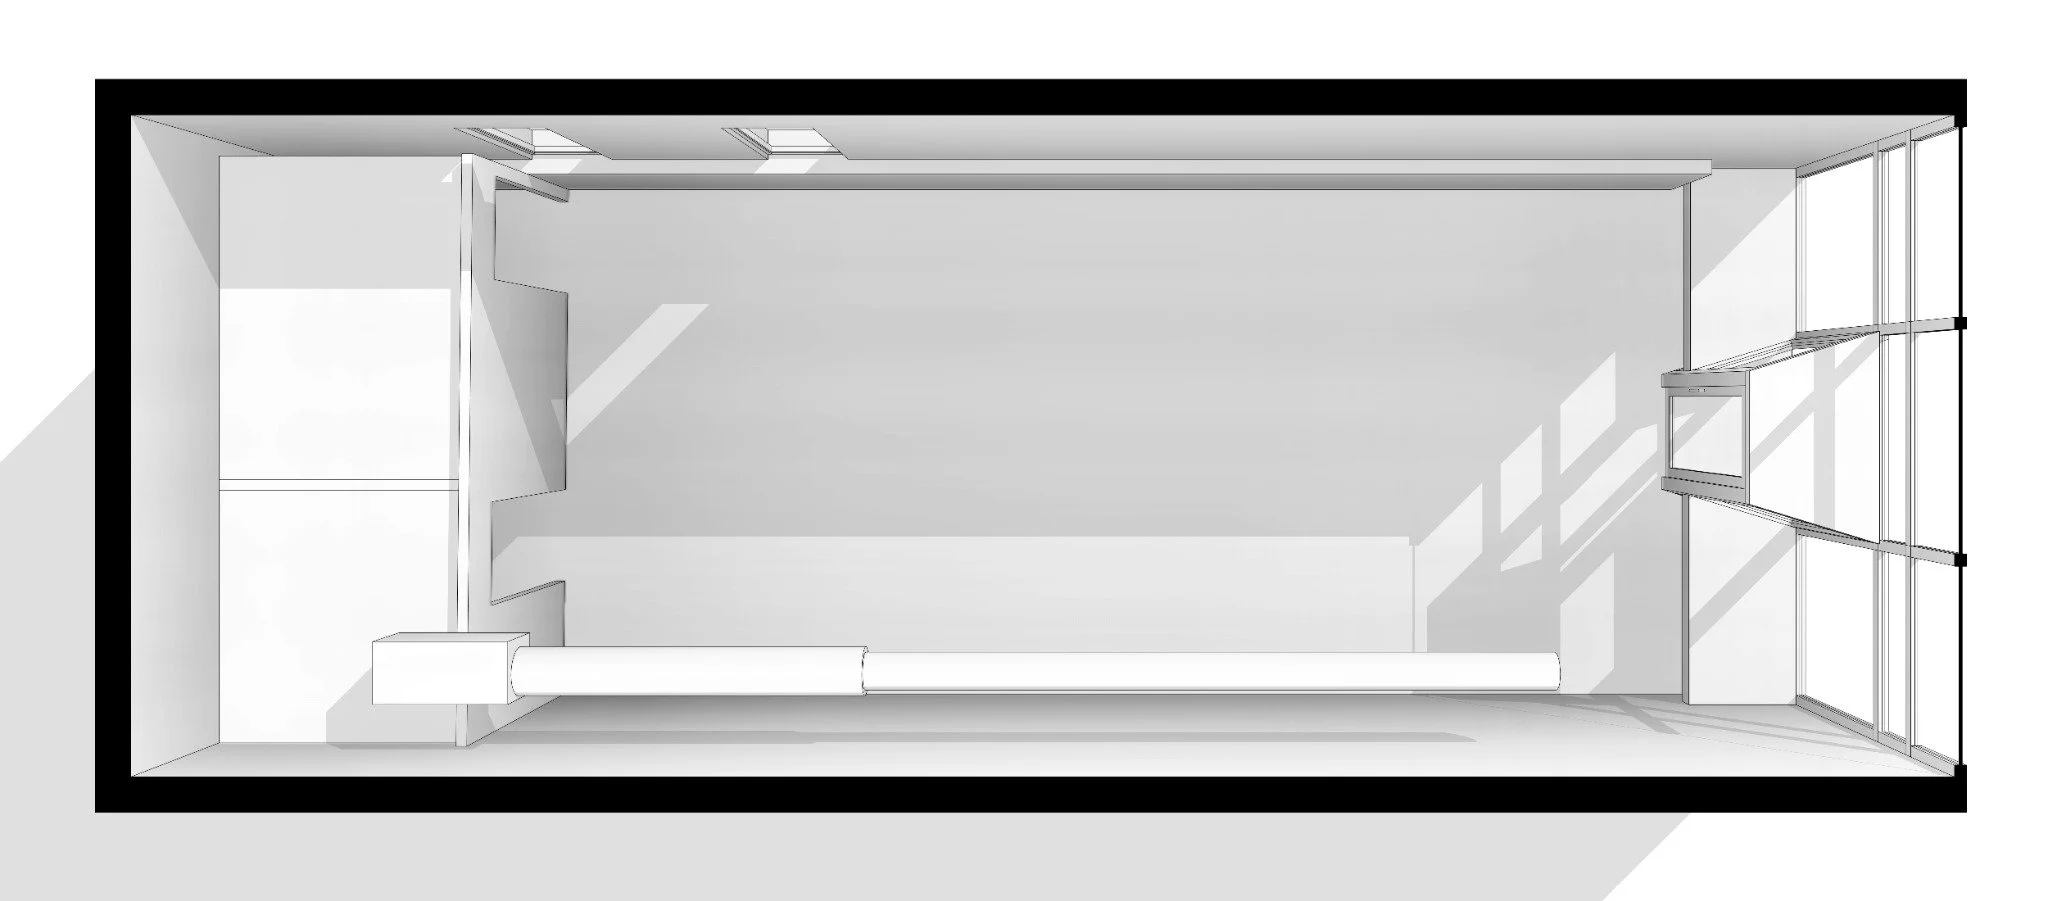
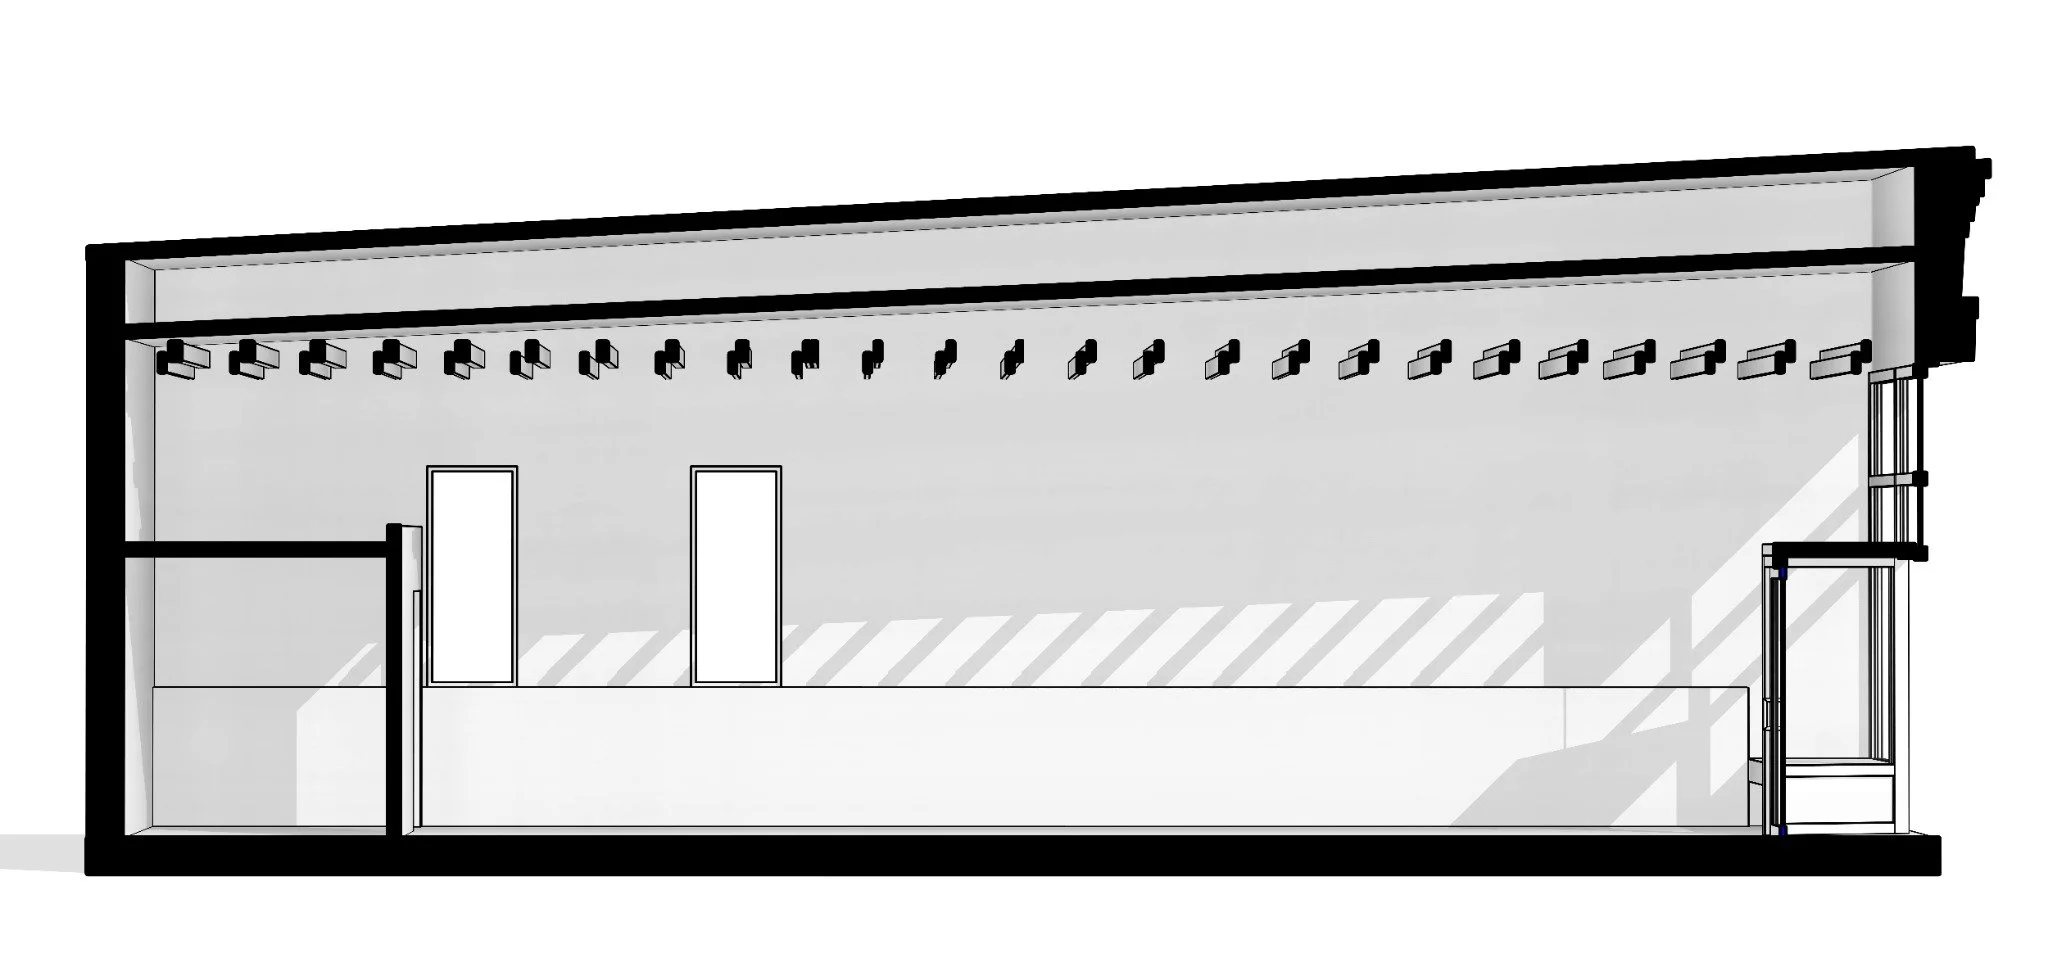
The captured geometry was translated into 3D BIM renderings that made the spaces easier to understand visually.
The models documented important architectural and structural conditions, including storefront geometry, interior partitions, overhead framing, and the overall building volume.
Cloud-Based Point-Cloud Viewing
The owner also received browser-based access to the point clouds.
This allows authorized project stakeholders to revisit the captured spaces remotely, inspect existing conditions, and answer follow-up questions without immediately scheduling another site visit.
A Better Starting Point for Future Work
The completed deliverable package gave the property owner:
A current record of both commercial interiors
Clear 2D documentation for planning and design
3D visualizations for understanding the spaces
Remote access to the original captured conditions
A digital baseline for future renovations, upgrades, or tenant improvements
The value was not simply capturing the buildings. It was converting the scan data into usable information that could support decisions throughout the life of the properties.
Turning Existing Conditions into Usable Information
3D reality capture creates a bridge between the physical building and the teams responsible for planning its future.
By combining point-cloud data, 2D floor plans, 3D BIM renderings, and cloud-based viewing, Elite Scanning Group provided the owner with a more complete and accessible record than traditional field measurements alone.
Planning a Commercial Renovation or Property Upgrade?
Whether you are documenting an existing property, preparing for a renovation, or planning future building improvements, Elite Scanning Group can create an accurate digital record to support design, coordination, and construction.
Contact Elite Scanning Group to learn how 3D reality capture can support your commercial property.